A room designed around the screen
A television on a wall is not a home theater. A home theater starts with the room: its dimensions, its sightlines, what the walls and ceiling are made of, and how sound will behave once furniture and people are in it. We design the seating layout, the screen size and placement, and the acoustic treatment together, before any equipment gets specified. Get the room wrong and no amount of gear fixes it. Get the room right and a modest projector in a well-built space beats an expensive one in a bad one.
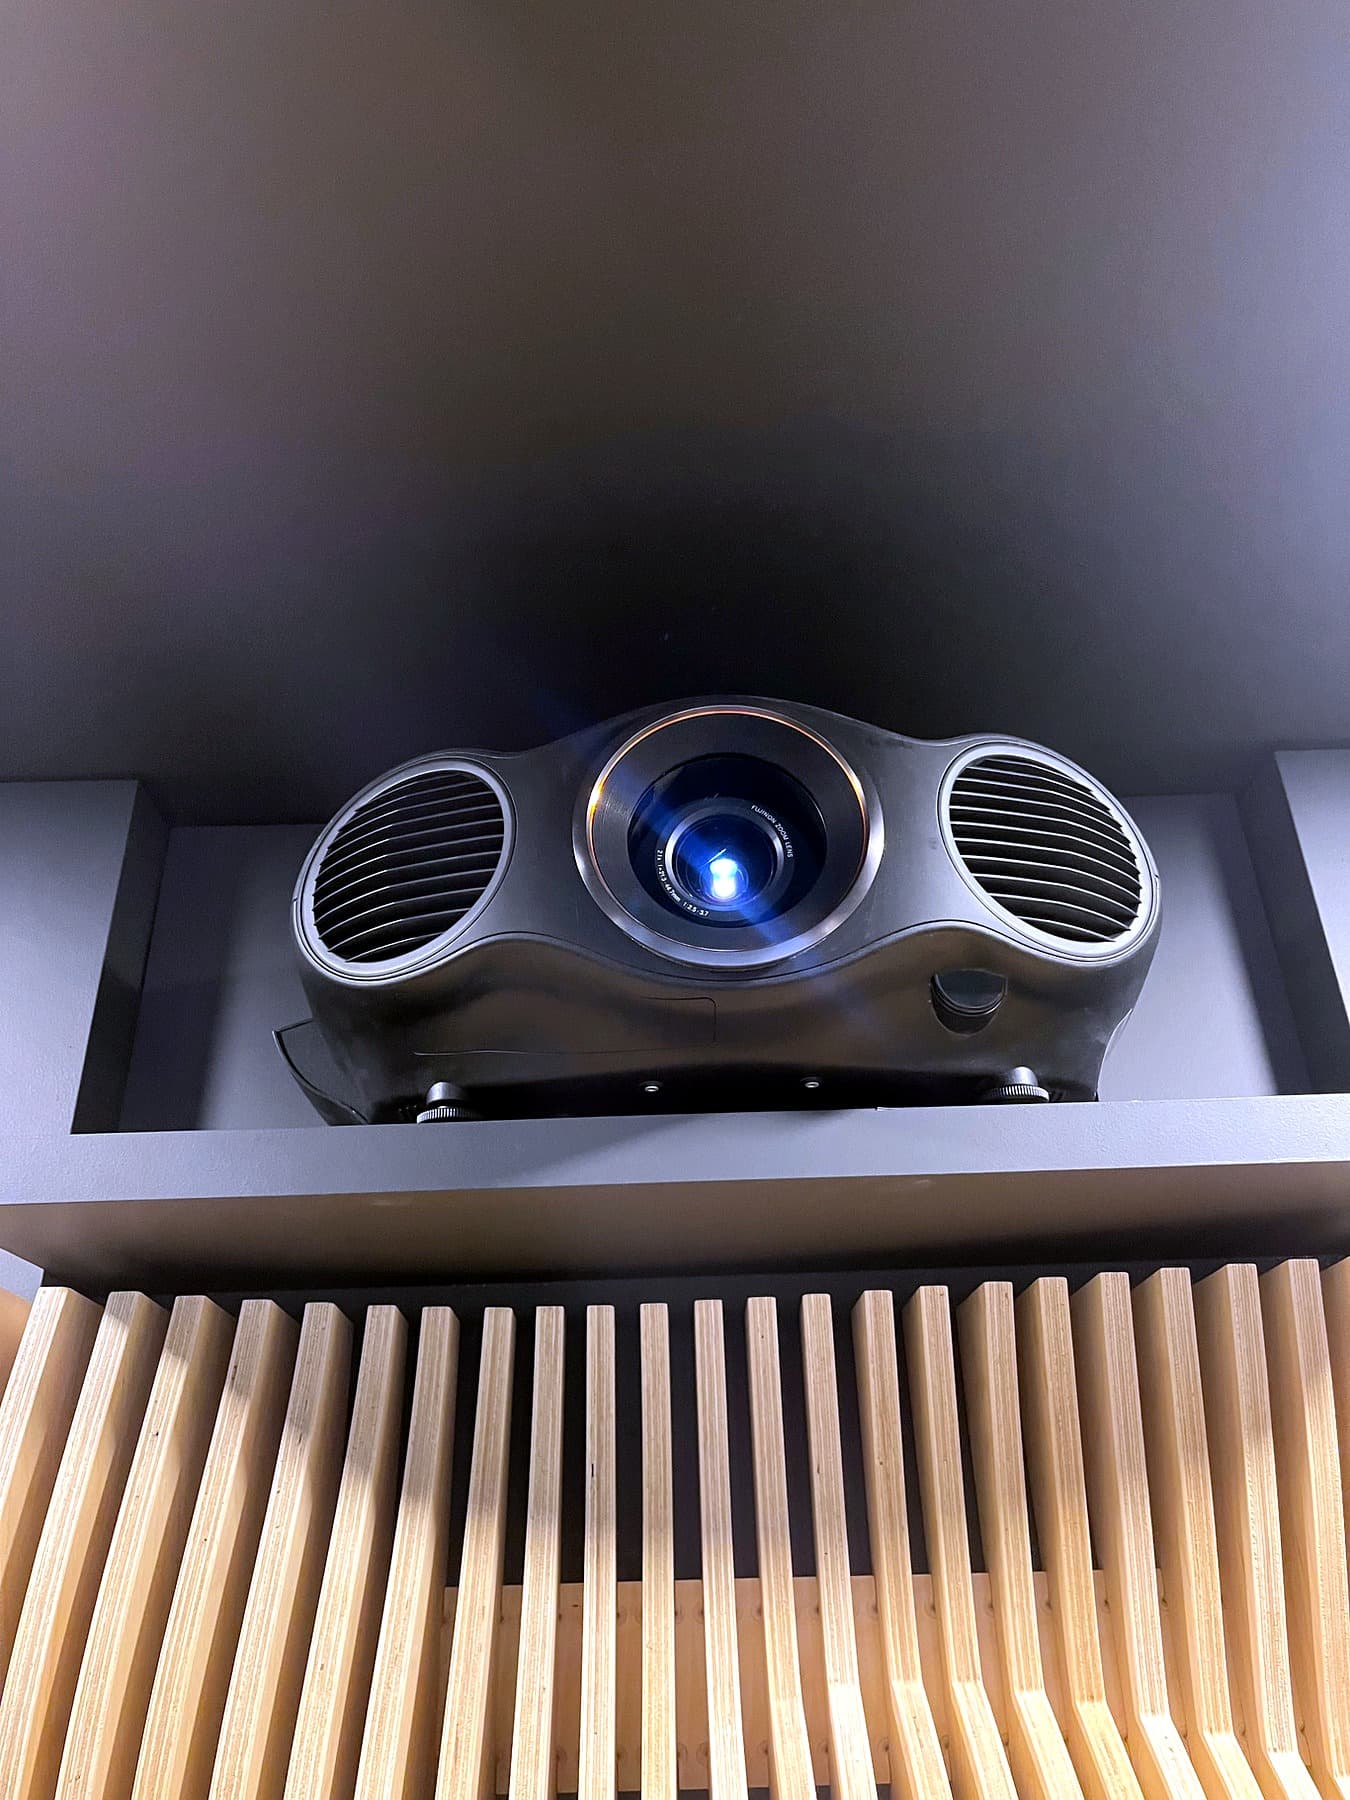
That's why the first conversation is about the room, not the brand of receiver. Riser height for a second row, screen distance for the seating plan you actually want, where a soffit can hide a projector instead of hanging it off the ceiling in the open.
Acoustics, not just speakers
- Acoustic panels and slatted wood soffits that absorb and diffuse reflections instead of just covering a wall
- In-wall and in-ceiling speaker placement mapped to the seating plan, not a generic 5.1 template
- Subwoofer placement tested in the room, since bass behaves differently in every space
- Isolation from the rest of the house, so a movie at night does not travel upstairs
Projection, screens, and calibration
For a dedicated theater we typically design around projection: a screen sized to the room and the seating distance, a projector set into a ceiling pocket or soffit so it disappears rather than dangling in view, and calibration once everything is installed. Calibration is the step that gets skipped most often outside a dedicated integrator, and it's the difference between a picture that looks correct and one that just looks bright.
Not every theater is a dedicated room. A media room off the kitchen or a great room with a large format display gets the same design discipline, scaled to a space that also has to work as a living room during the day.
Built into the same system as the rest of the house
The theater is not its own island. It runs on the same Control4 platform as the lighting, audio, and shades everywhere else, so a Movie scene drops the lights, closes the shades, and starts the projector warming up with a single button, and the room hands control back to the whole-house system the moment the movie ends.
Seating and sightlines
Riser height, row spacing, and screen distance decide whether a second row actually sees the whole picture or watches the top third of it over the heads in front. We work through seating layout as part of the design phase, before a single speaker gets mounted, because moving a riser after drywall is a different project than planning it on paper first.
The same is true for a room that has to double as something else during the day. A media room off the kitchen still needs a screen size and seating distance that work for a movie night, even though it also has to look right as a living room at three in the afternoon.
Before you choose the screen
Bring a room sketch so the conversation starts with viewing and listening conditions, not just equipment brands.
- Measure the room, ceiling height, and likely seating distance.
- Mark windows, doorways, and nearby rooms where sound could be a concern.
- Decide whether the space is a dedicated theater or an everyday living room.
- Discuss wiring access, ventilation for equipment, lighting, and what calibration includes.
Discuss your custom home theater project, or read the consultation checklist first.
Have a system someone else installed? We take those on after a consultation, when the equipment is workable.
Questions before you start
How much does home theater installation cost?
The room drives it more than the equipment. A dedicated theater with a riser, acoustic treatment, a projector in a soffit, and a full surround layout is a construction project as much as an AV one. A media room built around a large display in an existing family room is a smaller job. Wiring, seating, screen size, and calibration all move the number, and the design consultation is where we scope them. We do not publish package prices because the rooms have never come out the same.
How big a room do you need for a home theater?
Big enough for the seating distance the screen needs. A rough planning rule: the first row sits about one and a half times the screen width back from the screen, and a second row needs a riser and another row's depth behind it. A room that only fits one row is still a good theater. It just gets a screen sized to that distance instead of the biggest one that fits on the wall.
What is the best setup for a small room?
A display instead of a projector, in-wall or in-ceiling speakers so nothing takes up floor space, and acoustic panels where the first reflections land. Small rooms sound boomy without treatment, and that matters more than the brand of receiver. We size the screen to the actual seating distance rather than filling the wall.
Projector or a large TV?
A projector wins for a dedicated dark room and a screen over about 100 inches. A large display wins in a room with windows and daylight, or where the theater doubles as a family room. Both get the same surround layout and the same Control4 Movie scene. We walk the room before recommending either.
Does the theater work with the rest of the house?
Yes. It runs on the same Control4 system as the lighting, shades, and whole-house audio, so one button drops the lights, closes the shades, and starts the projector, and the room hands control back to the house when the movie ends.